The Collection

Rooms we have had the privilege of decorating

Every photograph below is our own work, taken on site on the day it was finished — private homes and commercial properties alike. Browse by the type of paintwork.

Interior Painting

26 projects

Easthampstead Park Hotel

Easthampstead Park Hotel galleried landing with warm neutral walls and white period woodwork

The Galleried Landing

Listed hotel · Easthampstead Park Hotel

Water damage to the right-hand wall of this listed building was made good and redecorated in a warm neutral, carefully matched to the existing scheme so the repair disappears.

Listed building · Making good

Easthampstead Park Hotel stairwell with a repainted sash window reveal in a soft stone tone

The Stairwell Wall

Listed hotel · Easthampstead Park Hotel

The tall stairwell wall was prepared and redecorated, working at height while leaving the existing light fittings untouched.

Working at height · Neutral finish

Easthampstead Park Hotel, a Grade II listed red brick hotel in Berkshire

The Hotel Itself

Listed hotel · Easthampstead Park Hotel

Easthampstead Park is a Victorian mansion on the edge of Wokingham and Bracknell in the English county of Berkshire. The house is a Grade II listed building of historic and architectural interest, in Jacobean style with curved gables, pierced stone parapet and stone frontispiece of naive classicism.

Listed building · Berkshire

Binfield

Repainted open-plan kitchen and dining room in Binfield

Open-Plan Kitchen and Dining

Family home · Binfield

Walls and ceilings redecorated in a warm neutral palette, carefully finished around the newly renovated kitchen.

Whole ground floor · Warm neutrals

Binfield kitchen with freshly painted walls and window reveals

Kitchen Walls, Close Up

Family home · Binfield

A closer view of the newly renovated kitchen, with walls and window reveals carefully prepared and redecorated, and clean lines cut in by hand around the new cabinetry and worktops.

Walls only · Hand cut-in

Binfield kitchen with freshly finished cabinetry and walls

Kitchen Walls, Wide View

Family home · Binfield

The wider open-plan space following the kitchen renovation, with walls and ceilings redecorated throughout in a warm neutral palette, carefully finished around the new kitchen.

Walls and ceilings · Hand cut-in

Reading

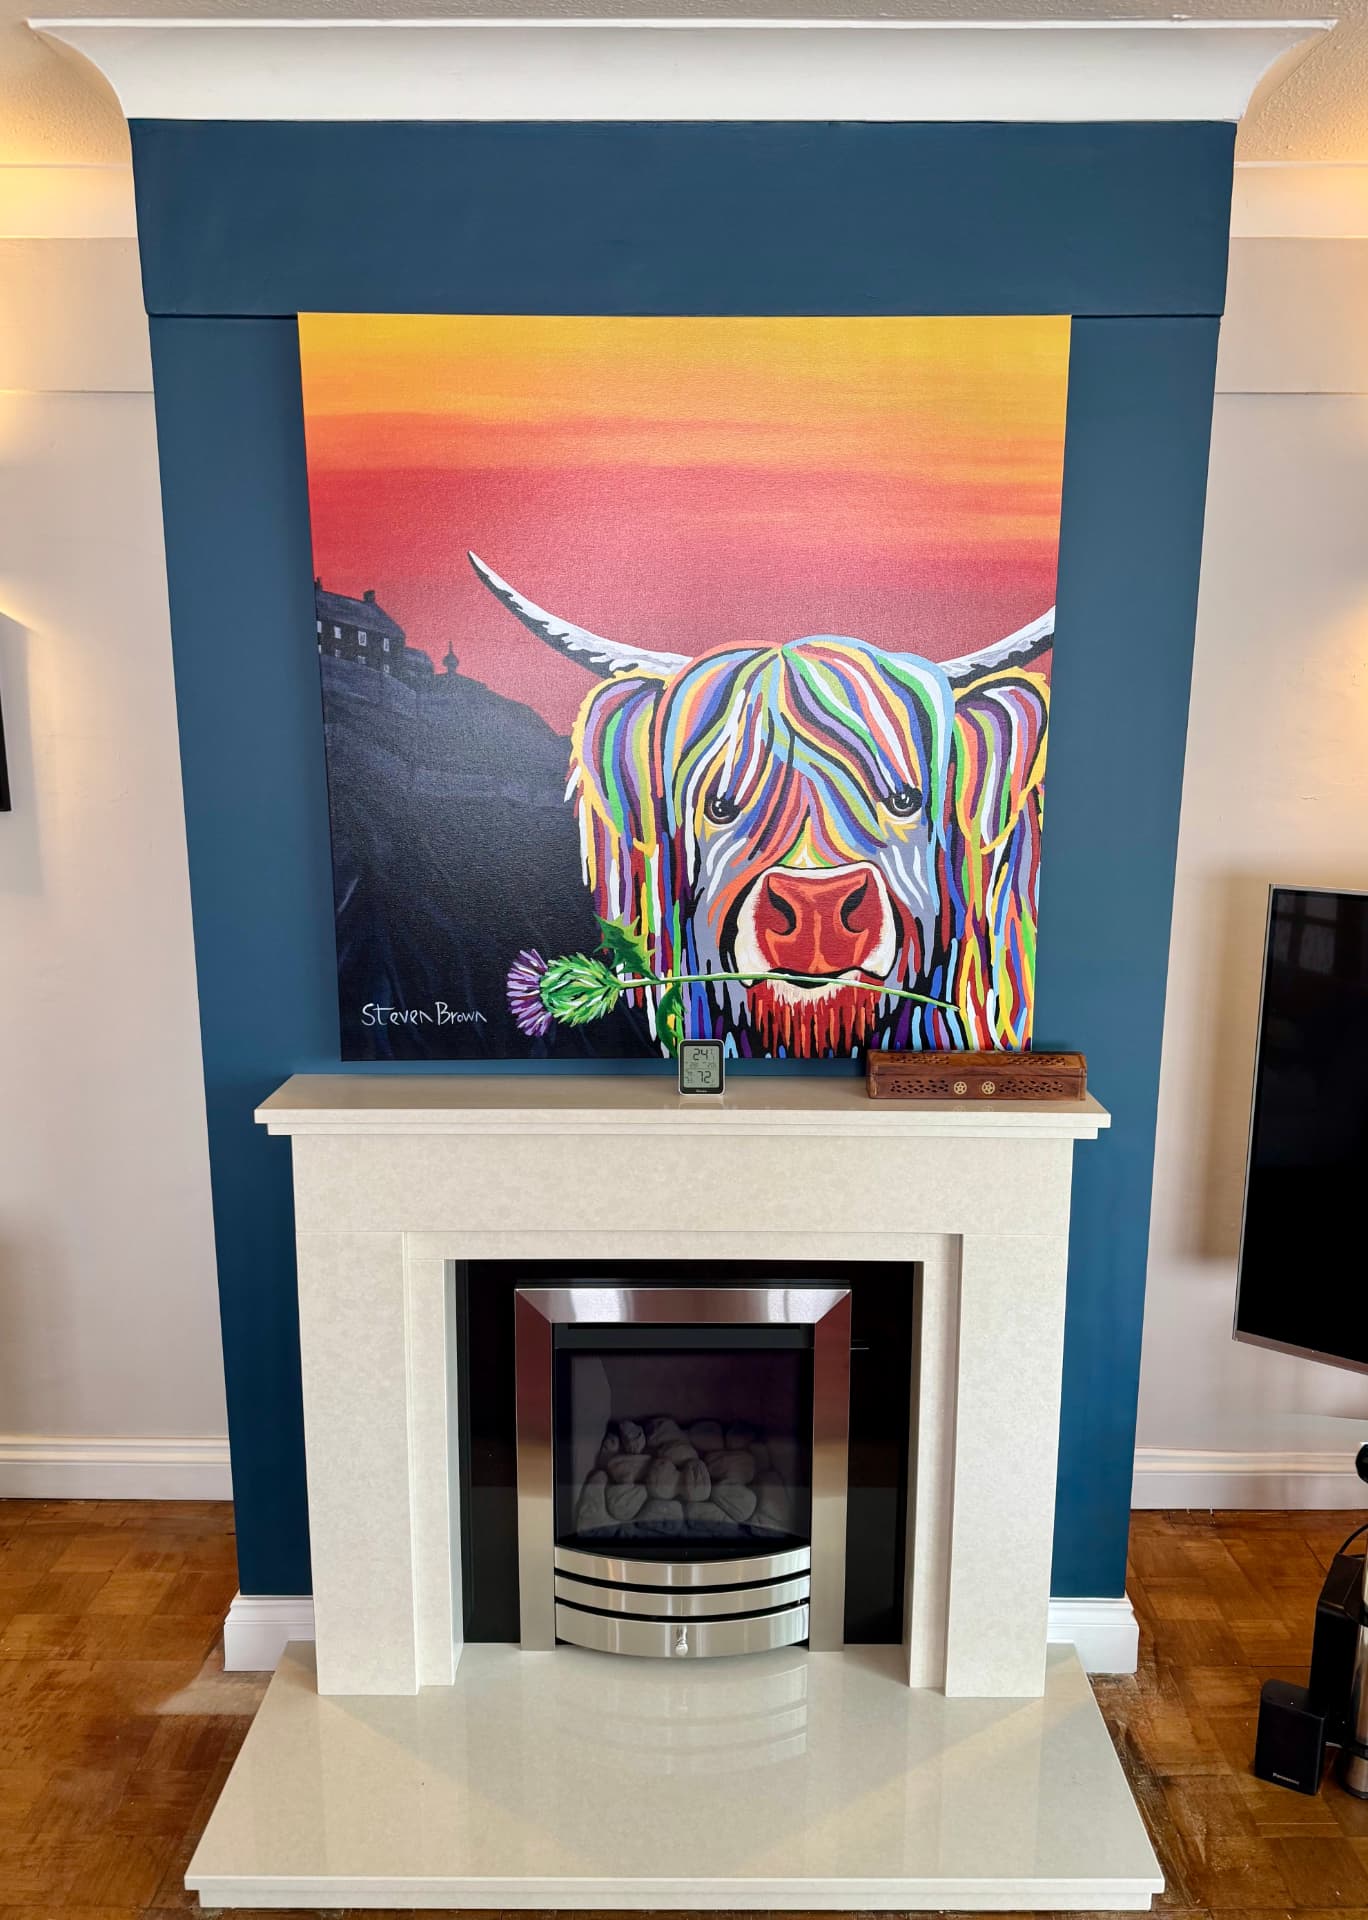
Deep teal chimney-breast feature wall framing artwork in a Reading sitting room

The Teal Chimney Breast

Sitting room · Reading

The chimney breast redecorated in a deep teal, with clean lines against the white woodwork and the artwork carefully positioned and hung above the fireplace to complete the room.

Feature wall · Picture hanging

Wokingham

Wokingham kitchen with matt white and graphite handleless cabinetry and marble worktops

The Wokingham Galley

Private home · Wokingham

Ceilings and walls finished in crisp white around the handleless cabinetry, creating a clean backdrop for the marble and joinery.

New-build finish · Dust-free schedule

Wokingham kitchen looking through to the utility, with navy tall units and under-cabinet lighting

Utility and Wine Wall

Private home · Wokingham

The kitchen carried through to the adjoining utility, with clean cut lines around the dark cabinetry, worktops and architectural details.

Colour continuity · Hand cut-in

Wokingham galley kitchen with crisp white ceilings and dark base units

White Ceilings, Dark Bases

Private home · Wokingham

A long galley run finished in two tones, with every cabinet edge and ceiling line held straight over eleven metres.

Two-tone scheme · Long straight lines

Finchampstead

Finchampstead kitchen extension with navy and pale grey shaker cabinetry under a vaulted ceiling

The Vaulted Kitchen

Extension · Finchampstead

A vaulted extension decorated top to bottom — pitched ceilings, skylight reveals and grey walls set against navy and pale shaker cabinetry.

Whole extension · Vaulted ceilings

Finchampstead kitchen island in deep navy beneath skylights and grey painted walls

Navy Island, Grey Walls

Extension · Finchampstead

Walls taken to a soft mid grey so the deep navy island reads as the centre of the room rather than competing with it.

Colour consultation · Two coats

Finchampstead kitchen detail with navy units, white quartz worktops and repainted window reveals

Reveals and Cabinetry

Extension · Finchampstead

Walls and ceiling redecorated in a clean white, with crisp hand-cut lines maintained around the dark cabinetry and along the full length of the fitted kitchen.

Walls and ceilings · Hand cut-in

Fleet

Framed prints hung in a considered arrangement on a deep olive green painted wall in a Fleet home

Olive Wall, Hung and Set Out

Reception room · Fleet

A collection of framed artwork carefully set out and hung on the existing olive wall, with spacing and alignment considered across the full arrangement.

Picture hanging · Measured layout

Fleet bedroom with dark stained leaded window and freshly painted walls and ceiling

Beside the Leaded Window

Bedroom · Fleet

Walls and sloping ceiling redecorated around a dark stained timber window, cutting in freehand to the timber without a line of masking tape.

Period window · Cut in by hand

Fleet bedroom in a soft blue-grey with white ceiling, cornice and skirtings, beside a dark leaded window

Bedroom in Soft Blue

Bedroom · Fleet

Walls redecorated in Selvedge by Farrow & Ball, with the ceiling and skirtings finished in white and cleanly cut in around the dark leaded window.

Walls and ceiling · Period detailing

Fleet kitchen and dining room with white walls and ceiling around cream shaker cabinetry and brass pendants

Kitchen and Dining Room

Kitchen · Fleet

Ceilings and walls redecorated throughout, with the fitted cabinetry prepared and repainted in a soft cream, carefully finished around the roof light and existing fittings.

Walls and ceilings · Painted cabinetry

Fleet dining room with white walls and ceiling around a roof light, panelled door and a collection of hung plates

Dining Room Under the Roof Light

Dining room · Fleet

A closer view of the finished room, with walls and ceiling redecorated in soft white and the roof-light reveal carefully finished to maintain clean, even lines throughout.

Walls and ceiling · Roof-light reveal

Bracknell

Bracknell bedroom wall in a warm putty tone beside a hand-painted white dresser and cane chair

Bedroom in Warm Putty

Private home · Bracknell

A quiet putty-toned bedroom wall laid on to a dead flat finish, chosen to hold the light through the day without going pink. The dresser unit was also painted fully by Baron Hues, both finished to match.

Colour matched · Flat matt

Crowthorne

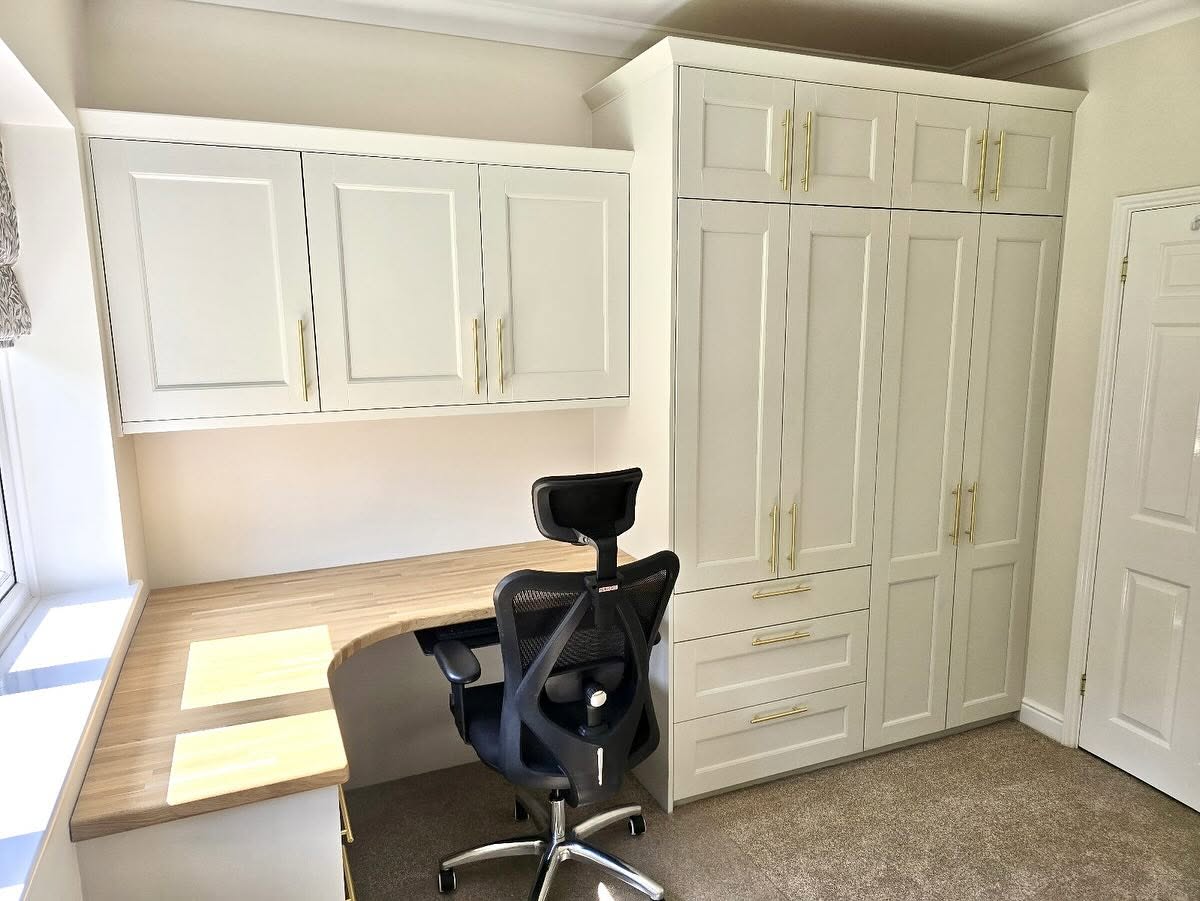
Crowthorne home office with cream painted fitted cabinetry, oak desk top and brass handles

Home Office in Cream and Oak

Study · Crowthorne

A compact home office brought together with cream painted fitted cabinetry, an oak desk top and brass handles, finished with clean edges and a calm, work-ready palette.

Study · Fitted cabinetry

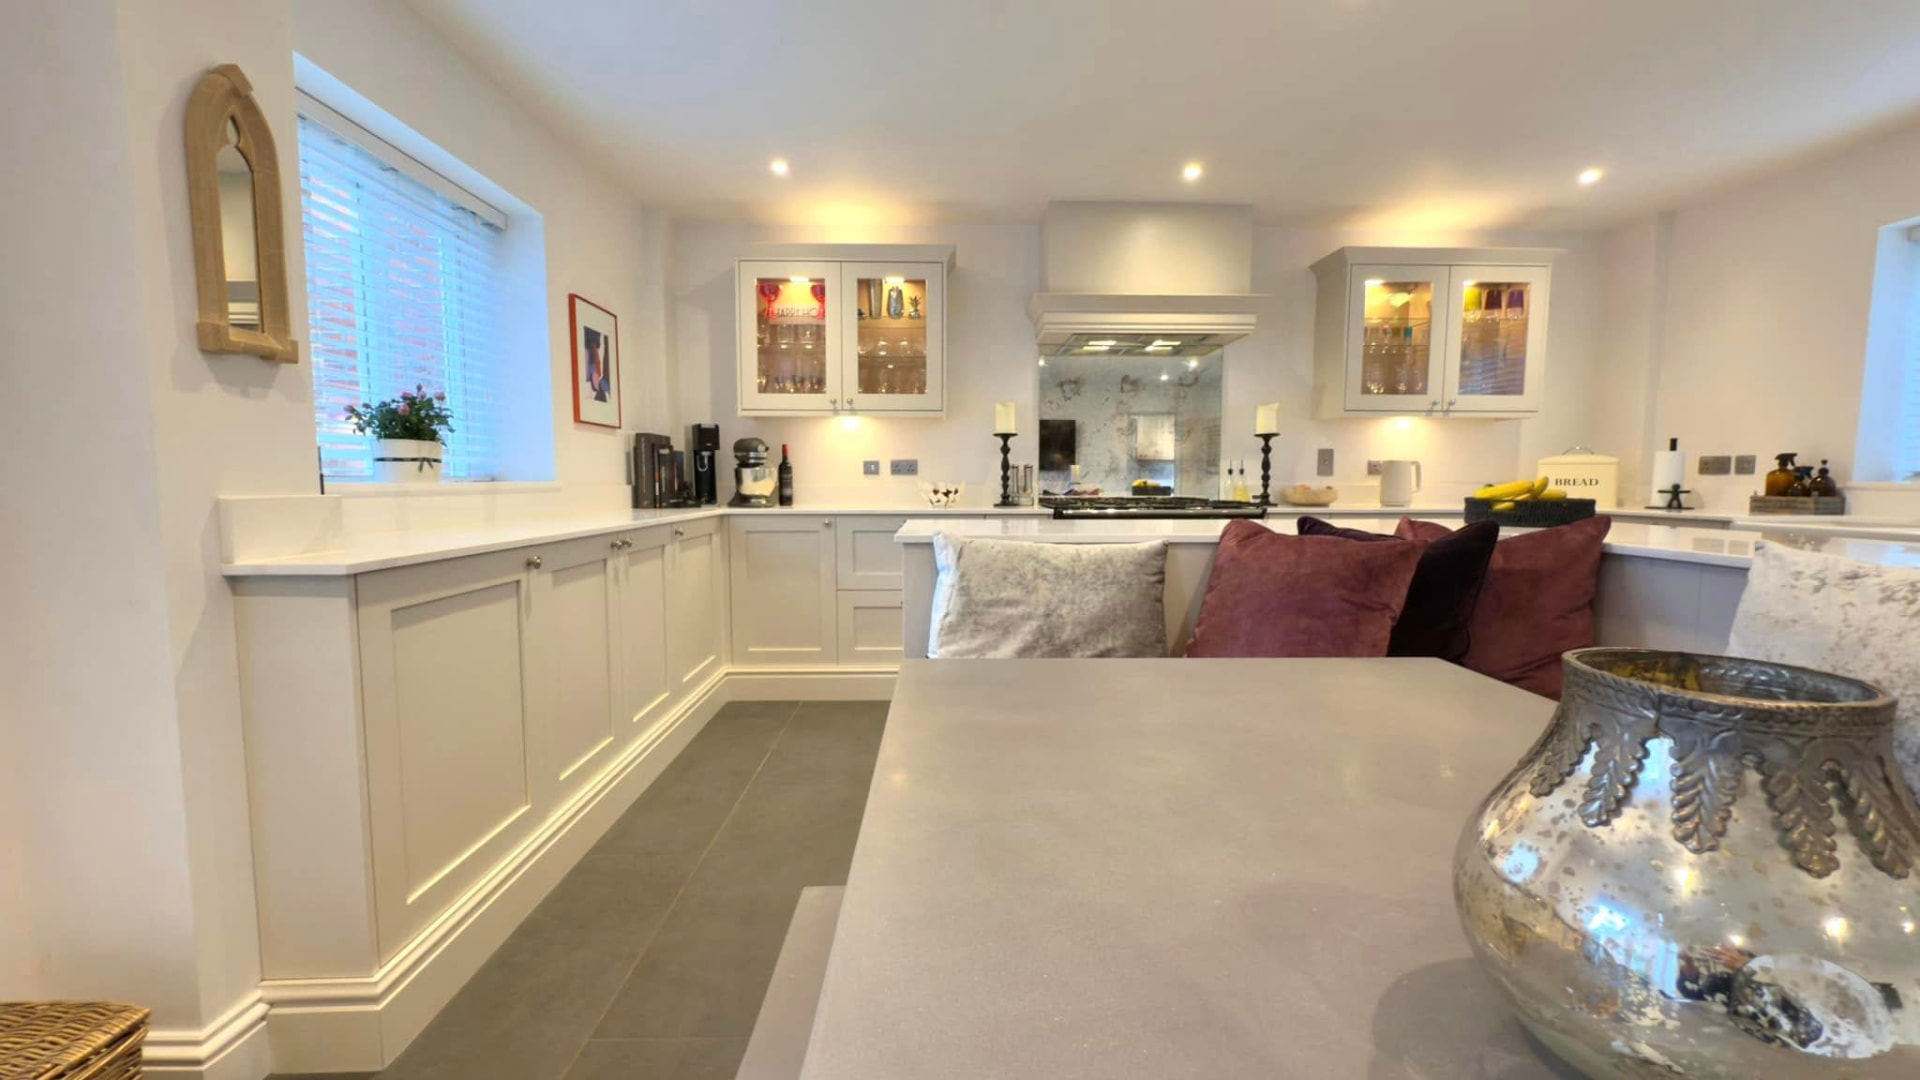
Crowthorne kitchen with walls and ceiling repainted around navy and cream shaker cabinetry

The Crowthorne Kitchen

Kitchen · Crowthorne

Walls, ceilings and beam returns decorated throughout following the new kitchen installation, with crisp cut lines around the shaker cabinetry, quartz worktops and fitted details.

New kitchen · Walls and ceilings

Crowthorne kitchen looking across navy base units and white quartz worktops to freshly painted window reveals

Window Reveals and Worktop Run

Kitchen · Crowthorne

Window reveals, cills and walls prepared and decorated in a clean white, with crisp hand-cut lines along the worktops and fitted cabinetry.

Reveals and cills · Hand cut-in

Crowthorne kitchen with cream tall units, painted reveals and a crisp white ceiling

Tall Units and Ceiling Line

Kitchen · Crowthorne

Walls and ceilings decorated around the newly fitted tall units, with the beam and doorway returns carefully finished and clean lines maintained through the opening.

Walls and ceilings · Detailed cut-in

Crowthorne sitting room decorated in soft white with a white fire surround and crisp painted skirtings

The White Sitting Room

Sitting room · Crowthorne

Walls and ceiling redecorated in a soft white, with the fire surround, skirtings and door frames prepared and finished in a hard-wearing satin to complement the room.

Walls and woodwork · Satin finish

Crowthorne reception room opening through an arch to the dining area, all decorated in a soft white scheme

Through the Arch

Reception · Crowthorne

The reception room and dining area decorated as one scheme, with the arch reveal and its curve cut in by hand so the two spaces read together.

Open plan · Single scheme

Crowthorne cloakroom decorated in white with a repainted panelled door and clean lines to the tiled dado

Cloakroom in White

Cloakroom · Crowthorne

Walls redecorated in a clean white, with the panelled door and woodwork prepared and repainted, and a crisp hand-cut line maintained above the tiled dado

Walls and woodwork · Hand cut-in

Exterior Painting

4 projects

Crowthorne

Crowthorne front door repainted in a soft blue-grey with white frame against red brickwork

The Blue Front Door

Entrance · Crowthorne

The period panelled door carefully prepared, filled and repainted in a soft blue-grey eggshell, with the frame and mouldings finished cleanly against the surrounding brickwork.

Exterior woodwork · Eggshell finish

Close view of the Crowthorne front door showing a hand-brushed finish around textured glass and aged brass furniture

Door Detail and Brassware

Entrance · Crowthorne

A closer view of the hand-painted finish around the textured glazing and original brassware, with the moulded panels kept sharp and clean cut lines maintained throughout.

Fine woodwork · Hand finished

Crowthorne Edwardian porch with repainted white timber gable, posts and window frames

The Edwardian Porch

Front elevation · Crowthorne

Porch gable, posts and decorative brackets prepared and repainted in a durable exterior white, with the adjoining window frames finished to match.

Exterior timber · Durable finish

Crowthorne timber window freshly painted in white against red brick, with stained glass beyond

Sash Window, Repainted

Rear elevation · Crowthorne

Sash window rubbed down, knotted and repainted white, with the putty lines and glazing bars kept clean around the original coloured glass.

Exterior joinery · Glazing bars by hand

Wallpaper and Mural

10 projects

Ascot II

Ascot dining area with a full-wall mural wallpaper of a lamplit park in bold autumn colour

Dining Room Mural

Dining area · Ascot

A full-height mural carefully hung across the main wall and adjoining return, with each drop precisely aligned to maintain the artwork across the joins and around the corner.

Mural wallcovering · Pattern alignment

Wokingham

Wokingham bedroom with hand-hung floral wallpaper and a grey painted panelled door

The Papered Bedroom

Principal suite · Wokingham

A large-repeat floral wallpaper by Farrow & Ball, carefully hung and pattern matched, with clean hand-trimmed edges around the door frame, skirting and ceiling line.

Wallpaper hanging · Pattern matched

Binfield

Binfield cloakroom with textured wallpaper above dark green panelling and a colour-matched radiator

Cloakroom in Green and Linen

Cloakroom · Binfield

Textured wallcovering hung above the dado, with the panelling, mouldings and radiator prepared and finished in the same deep green for a considered, cohesive finish.

Wallcovering & paint · Colour-matched radiator

Sonning

Sonning bathroom with a green Indian palace wallpaper set against white metro tiling and terrazzo floor

Green and Gold Bathroom

Family bathroom · Sonning

A detailed Indian-inspired wallcovering carefully hung beneath the sloping ceiling, with precise trimming and clean junctions where the paper meets the surrounding tiling.

Wallpaper hanging · Sloped ceiling

Close view of the Sonning bathroom wallpaper, pattern matched around the window reveal and sloped ceiling

Pattern Around the Reveal

Family bathroom · Sonning

The wallcovering carried into the window reveal and through the adjoining angles, with the pattern carefully matched and aligned across each change of plane.

Pattern matched · Window reveal

Sonning bedroom hung with a blue and white toile pagoda wallpaper around a dormer window

Toile in the Dormer Bedroom

Bedroom · Sonning

A blue and white pagoda toile carefully hung across the dormer walls and sloping sections, with the pattern matched through the changes of angle and neatly trimmed around the window.

Pattern matched · Dormer detailing

Sonning landing wall papered in a delicate woodland motif of mushrooms, leaves and birds on cream ground

The Woodland Wall

Bedroom · Sonning

A delicate woodland wallcovering hung to a clean, even finish, with carefully aligned butt joins kept discreet across the light ground.

Delicate wallcovering · Butt joins

Fleet

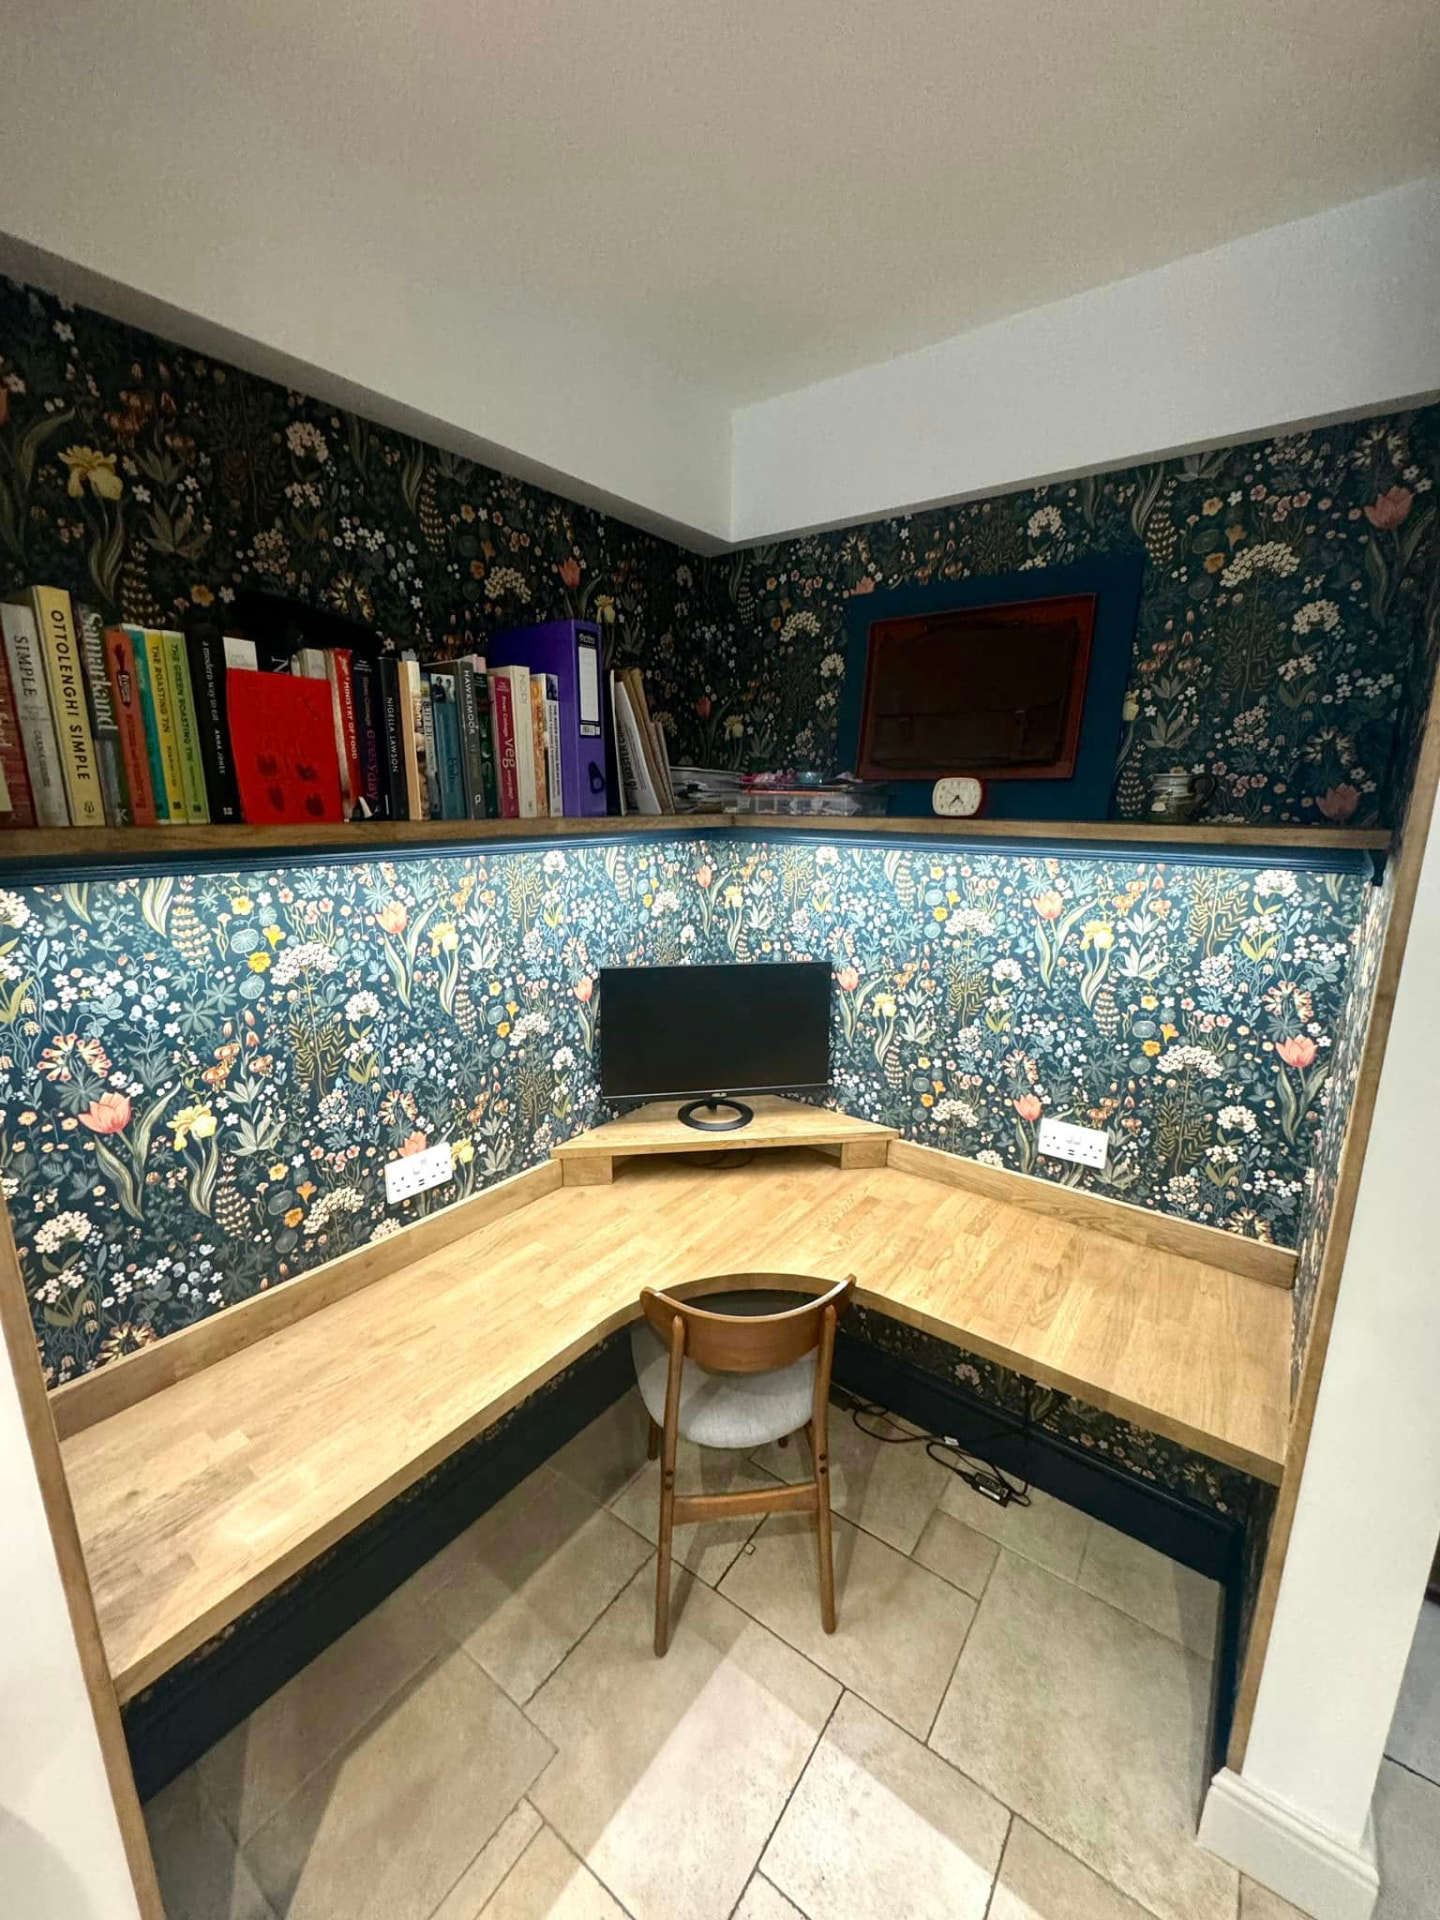
Fleet study nook papered in a dark botanical print with deep blue painted woodwork and oak desking

The Papered Study Nook

Study · Fleet

A detailed botanical wallcovering carefully hung around the fitted desk and shelving, with the pattern matched through the corners and neatly finished against the existing joinery.

Pattern matched · Fitted joinery

Fleet cloakroom hung with a marbled orange and charcoal paper, with beams and framing painted near-black

The Marbled Cloakroom

Cloakroom · Fleet

A striking marbled wallcovering carefully hung around the beams, corners and low ceiling line, with the surrounding timberwork prepared and finished in a near-black eggshell.

Wallcovering & woodwork · Detailed cutting-in

Fleet cloakroom alcove hung with a marbled copper and charcoal paper, with beams and framing painted near-black above red metro tiling

Marbled Paper, Beams in Near-Black

Cloakroom · Fleet

A closer view of the wallcovering worked around the structural beams and fittings, with precise trimming at each junction and the painted timberwork cleanly finished against the pattern.

Precision trimming · Painted timberwork

Painted Woodwork

15 projects

Ascot I

Ascot staircase with hand-painted wall panelling and deep green painted stair strings

Panelled Staircase in Railings

Private home · Ascot

Applied wall panelling carefully filled, caulked and finished in a soft neutral, with the stair string and adjoining woodwork prepared and painted in a hard-wearing eggshell.

Fine woodwork · Satin finish

Period Home

Period staircase with hand-painted black spindles, newel posts and brass finials

Black Stair Joinery

Staircase

A staircase fully prepared and repainted in black, with the newel posts, turned spindles and surrounding stair joinery finished in a hard-wearing eggshell.

Stair joinery · Eggshell finish

Fleet

Close view of tongue and groove panelling in a Fleet house, painted sage green with a crisp moulded capping rail

Decorative End Panel in Sage

Kitchen · Fleet

Tongue-and-groove end panelling carefully prepared, filled and caulked before being finished in a soft sage eggshell, with a crisp cut line along the moulded capping.

Painted joinery · Eggshell finish

Fitted alcove shelving and cupboard door in a Fleet room, painted white against soft plaster-pink walls

Alcove Shelving and Cupboard

Reception room · Fleet

Fitted shelving and panelled cupboard doors prepared and repainted in Farrow & Ball, with clean lines maintained against the surrounding soft plaster-pink walls.

Fitted woodwork · Farrow & Ball

White painted fire surround and mantel in a Fleet sitting room, set against warm mushroom-toned walls

The Fire Surround

Bedroom · Fleet

The original fire surround carefully prepared and repainted in white, with the chimney breast and adjoining walls redecorated in a warm mushroom tone to complement the exposed brickwork.

Period surround · Walls and woodwork

Detail of a Fleet fire surround showing the corbel and mantel shelf finished in a clean brush-applied white

Corbel and Mantel Shelf

Sitting room · Fleet

A closer view of the original fire surround, with the moulded corbels and mantel carefully prepared and hand finished, keeping the profiles sharp and the paintwork clean through the detailed sections.

Hand finished · Detailed mouldings

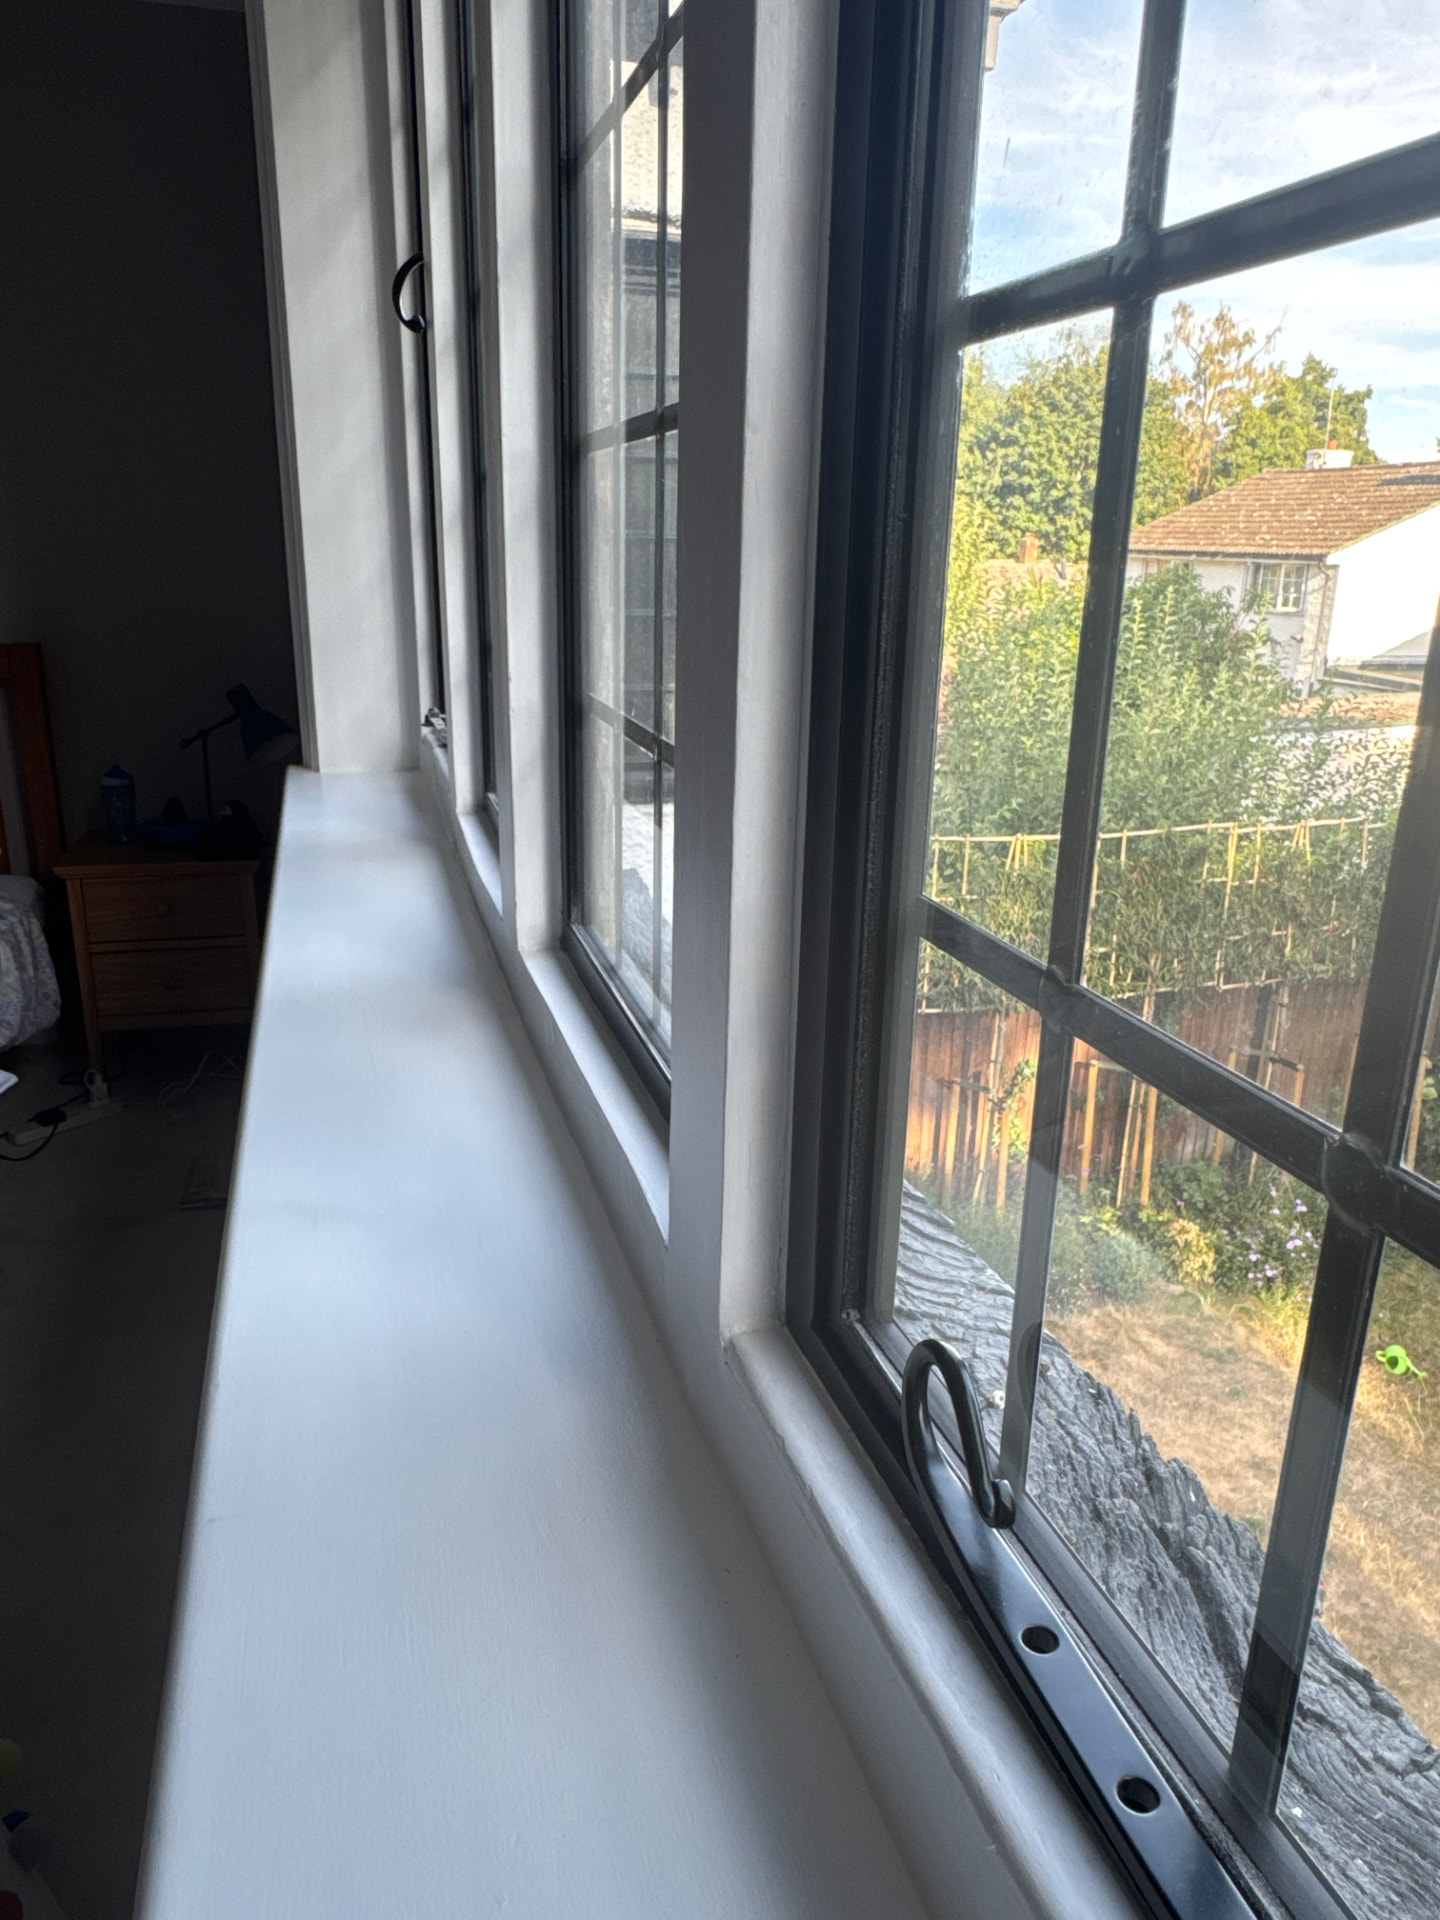
Newly painted window cill and reveals running the length of a leaded window in a Fleet bedroom

The Long Window Cill

Bedroom · Fleet

The full-length cill and window reveals carefully prepared and repainted, achieving a smooth, consistent finish along the entire run.

Cill and reveals · Smooth finish

Freshly painted white cill, mullions and reveals of a tall leaded window in a Fleet bedroom

White Frames, Leaded Lights

Bedroom · Fleet

Window frames, mullions and cill prepared and repainted in white, with crisp hand-cut lines maintained against the dark leaded glazing.

Leaded window · Hand cut-in

Detail of a crisply painted white door architrave and moulding against soft sage walls in a Fleet home

Architrave and Wall Line

Landing · Fleet

Moulded architrave carefully filled, caulked and repainted in white, with a crisp hand-cut line where the woodwork meets the soft sage wall.

Moulded architrave · Hand cut-in

Turned acorn newel post and handrail on a Fleet staircase finished in white satin against soft greige walls

Acorn Newel and Handrail

Staircase · Fleet

The turned acorn newel and adjoining handrail carefully prepared and refinished, preserving the moulded detail and achieving an even satin finish across the shaped timber.

Turned joinery · Satin finish

Detail of a white panelled door and moulded architrave against warm plaster-pink walls in a Fleet home

Panel Door Against Plaster Pink

Bedroom · Fleet

Panelled door and moulded architrave carefully prepared and repainted in white, with crisp hand-cut lines where the woodwork meets the warm plaster-pink walls.

Panelled door · Hand cut lines

Close view of tongue and groove wardrobe doors sprayed in a soft sage green with a fine even finish

Sage Kitchen Unit

Kitchen · Fleet

The fitted unit carefully prepared and repainted in a soft sage, with an even finish across the panelled sections while retaining the definition of the moulded detail.

Fitted joinery · Painted finish

Painted wall panelling and corner return in soft white beside a cornice and doorway in a Fleet home

Door, Frame and Return

Landing · Fleet

Panelled door, architrave and adjoining return carefully prepared and redecorated, with clean junctions and a consistent finish carried through the corner.

Door and architrave · Detailed finish

Crowthorne

Crowthorne sitting room with painted arch reveal, cornice and skirtings framing French doors

Cornice, Arch and French Doors

Reception · Crowthorne

Skirtings and the arched opening carefully prepared and redecorated in white, with crisp hand-cut lines maintained where the painted finish meets the stained French doors.

Fine woodwork · Hand cut-in

Crowthorne hallway with white walls, staircase stringer and panelled doors freshly painted

Hallway and Staircase

Hallway · Crowthorne

Hall walls and staircase woodwork redecorated in white, with the string, newel and panelled doors carefully prepared and finished throughout.

Hall and stairs · Painted woodwork

Special Finishes

2 projects

Rotherwick

Rotherwick entrance porch with a richly stained oak beam canopy above a hardwood front door and white painted brickwork
Oak Porch, Stained and Sealed

Entrance · Rotherwick

The oak porch beams and brackets carefully prepared, stained to restore depth and character to the timber, then sealed for lasting exterior protection.

Exterior timber · Stained and sealed

Rotherwick teak garden furniture, half restored to a deep oiled finish beside weathered untreated timber

Teak, Brought Back

Garden · Rotherwick

Weathered teak furniture cleaned and prepared before being re-oiled, restoring the timber’s natural depth and colour. An untreated chair alongside shows the contrast before treatment.

Teak restoration · Oiled finish

Your House Next

Tell us what you have in mind

Request a Consultation